

-
Appearance: Deep, dramatic charcoal-to-midnight tone, available in sleek matte or reflective gloss.
Benefit: Eliminates the fingerprinting, chipping, and fading common with traditional black powder coatings.
Physical Vapor Deposition (PVD) is a high-tech vacuum coating process that fuses a micro-thin, ceramic layer directly to a metal base, making the surface exceptionally durable, scratch-resistant, and tarnish-free. Can be mirror polished on request. *possible for components up to a length of 47 1/4"
-
While standard stainless steel may use basic aesthetic coatings, high-end German-engineered MWE products utilize a vertical powder coating process and specialized formulations to ensure a durable finish.
Visible screws will remain satin stainless steel unless otherwise noted.
Abrasion & Impact
powder coating acts as a hard shell that is less susceptible to dents and scratches. The color and gloss retention are specifically engineered to prevent "chalking" or fading.
-
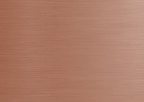
Appearance: Rich, warm pinkish-brown metallic hue with a modern, upscale glow.
Benefit: Captures the striking aesthetic of raw copper without the characteristic oxidation or green tarnish.
Physical Vapor Deposition (PVD) is a high-tech vacuum coating process that fuses a micro-thin, ceramic layer directly to a metal base, making the surface exceptionally durable, scratch-resistant, and tarnish-free. Can be mirror polished on request. *possible for components up to a length of 47 1/4"
-
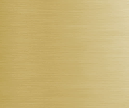
Appearance: Classic, brilliant golden tone ranging from a bright polished mirror to a soft brushed finish.
Benefit: Replicates the timeless elegance of solid brass without needing constant polishing or clear-coat maintenance.
Physical Vapor Deposition (PVD) is a high-tech vacuum coating process that fuses a micro-thin, ceramic layer directly to a metal base, making the surface exceptionally durable, scratch-resistant, and tarnish-free. Can be mirror polished on request. *possible for components up to a length of 47 1/4"

-
Dedicated to Spitzenqualität (top-tier quality), we approach every finish with surgical precision. A High-Mirror Polish to Grade 304 Stainless Steel, creates a piece of "functional jewelry" for the architectural space—balancing the brilliance of a mirror with a focused, high-strength alloy.
Optical Clarity
Specialized polishing process removes every microscopic peak and valley from the surface until it achieves a 'No. 8' classification. The result is a perfect reflection with zero 'fogging' or grain lines—ideal for luxury interiors where light play is a central design element.
-
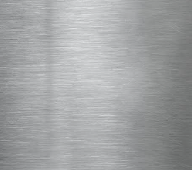
Our 304 Grade Satin Stainless Steel, precision-sanded to a 600-grit finish, is engineered for environments where both high-traffic durability and sophisticated design are non-negotiable. This finish moves beyond the 'industrial' look of standard brushed steel, offering a silky, muted luster that elevates any space.
The 600 Grit Refinement
While most commercial hardware stops at a 320-grit 'brushed' look, our 600-grit process uses ultra-fine abrasives to create a 'satin' texture. The result is a surface that is incredibly smooth to the touch, with a directional grain so fine it appears to glow rather than shine.


-
Our 24K Gold finish represents the pinnacle of luxury hardware, offering the deep, rich glow of gold without the high-maintenance glare of traditional polished finishes. By combining authentic precious metal with advanced plating technology, we’ve created a surface that is as durable as it is beautiful.
Exceptional Purity & Color
Unlike 'gold-tone' or 'brass-look' alternatives, we use genuine 24-karat gold. This ensures a consistent, warm radiance that won't fade or develop the 'green' oxidation.
Fingerprint & Smudge Resistance
The specialized matte texture diffuses light, making it naturally resistant to fingerprints, water spots, and oil buildup. This keeps your hardware looking pristine with minimal cleaning.
-
Our 24K Gold finish represents the pinnacle of luxury hardware, offering the deep, rich glow of gold without the high-maintenance glare of traditional polished finishes. By combining authentic precious metal with advanced plating technology, we’ve created a surface that is as durable as it is beautiful.
Exceptional Purity & Color
Unlike 'gold-tone' or 'brass-look' alternatives, we use genuine 24-karat gold. This ensures a consistent, warm radiance that won't fade or develop the 'green' oxidation.
Fingerprint & Smudge Resistance
The specialized matte texture diffuses light, making it naturally resistant to fingerprints, water spots, and oil buildup. This keeps your hardware looking pristine with minimal cleaning.


SYNCHRONIZATION
SOFT CLOSE
SOFT CLOSE & SYNCHRONIZATION
Patented Soft-Stop Technology
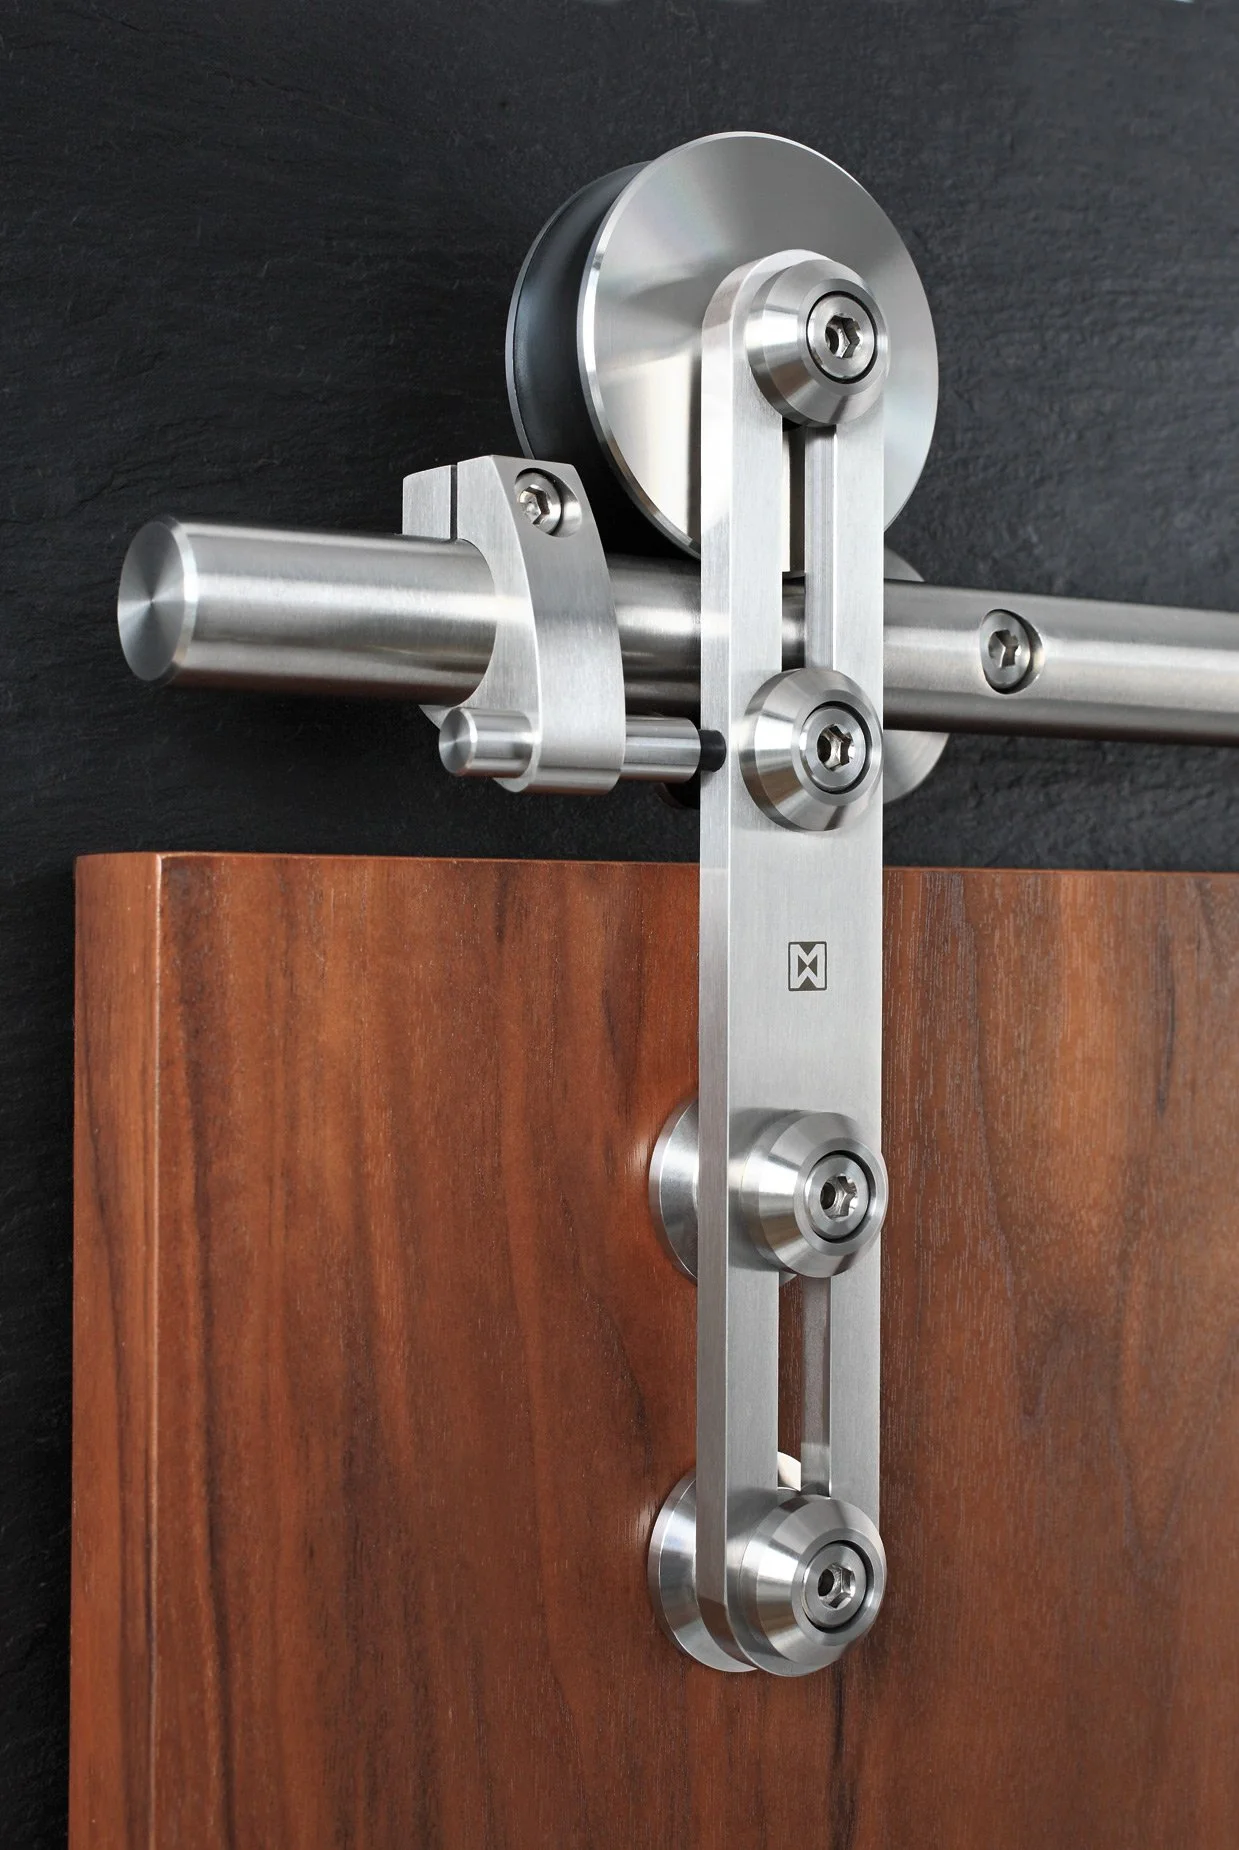
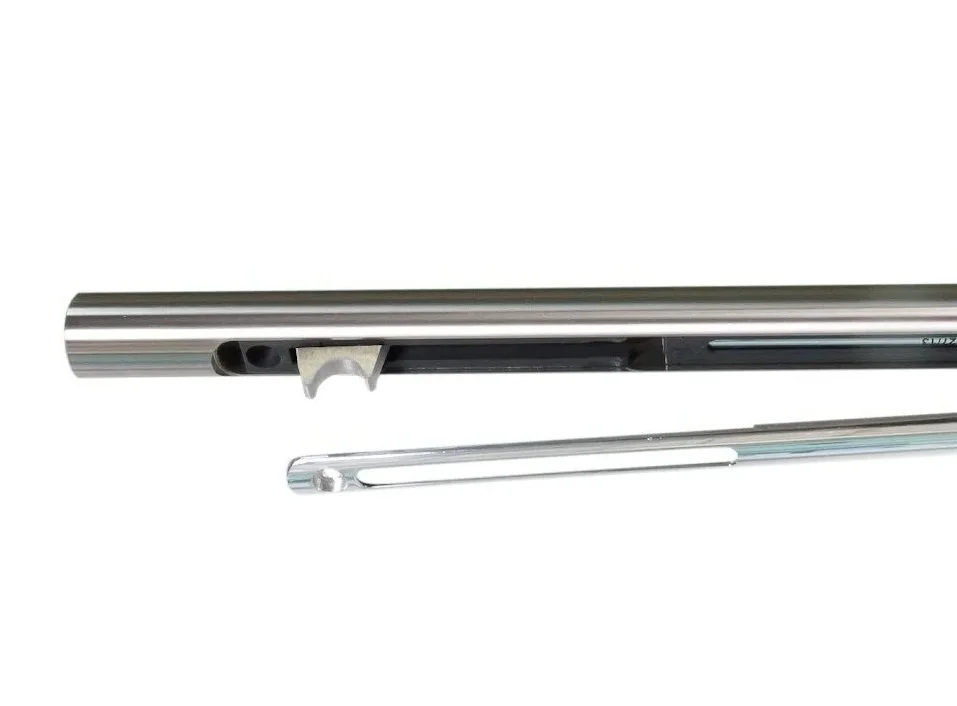
MWE has engineered a maintenance-free soft-stop mechanism that is fully integrated into the solid stainless-steel rail for smooth, reliable performance. Specify soft-stop for one or both directions to assist with holding the door open or closed.
Suitable for door weight up to 220 Lbs.
A Guide to Floor Guides
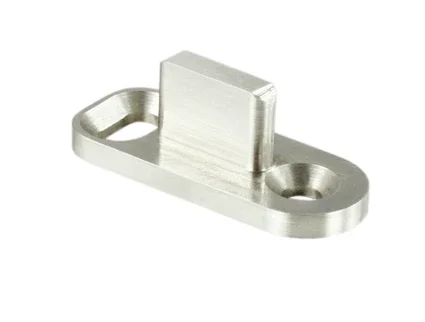
ST.4005 : Floor guide for wood doors, designed to be installed beneath the door; doors will require a 7mm (1/4”) x 12.7mm (1/2”) groove for optimal function.
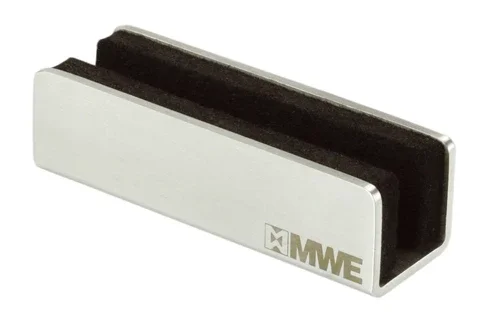
ST.4010 - ST.4012 : Floor guide for glass doors, 10mm (3/8”) or 12.7mm (1/2”); felt lined to reduce noise while keeping doors aligned in an upright position.
When a door depends on multiple parts, each must be engineered for peak performance. MWE designs every component — even the smallest — to fit and work together for a cohesive, designer look.
Synchronization System
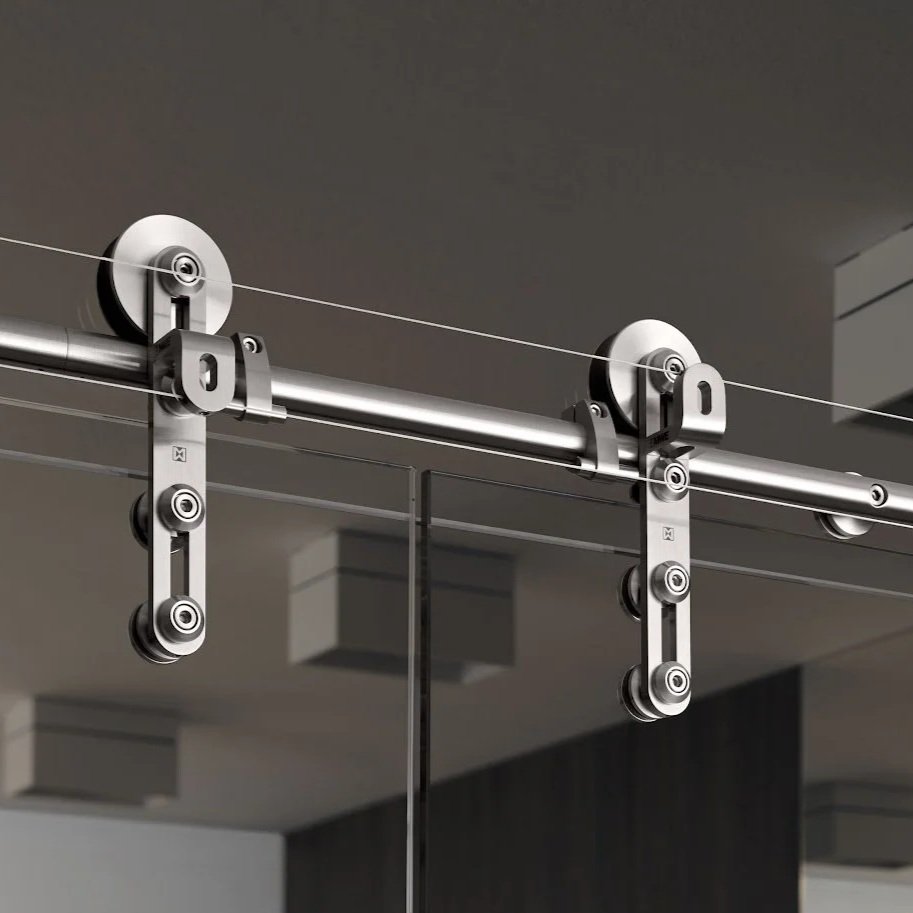
Designed to effortlessly roll double bi-parting doors in tandem, the synchronization system is an elegant pulley assembly that ensures smooth, coordinated movement and is fully adjustable for precise alignment and optimal performance.

Premium QUALITY
Products are designed, engineered, tested and custom manufactured in Germany. Synonymous with quality, the German based company is dedicated to precision.
When premium solutions are called for MWE is the brand that should be specified.
Tested for durability; crafted to appeal to designer; manufactured to impress, this is not a hardware that competes with the others—MWE defines luxury.
Made of V2A (304 grade) stainless steel, offering excellent corrosion resistance and long-lasting durability. Carefully designed and precision-manufactured in Germany to exacting quality standards.
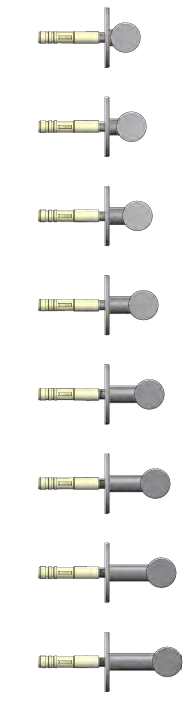
17.5mm (11/16”)
22.5mm (7/8”)
27.5mm (1-1/16”)
32.5mm (1-1/4”)
37.5mm (1-1/2”)
42.5mm (1-11/16”)
47.5mm (1-7/8”)
52.5mm (2-1/16”)
Custom Mount Positions
Rails are mounted with different projection lengths to suit door thickness and trim.
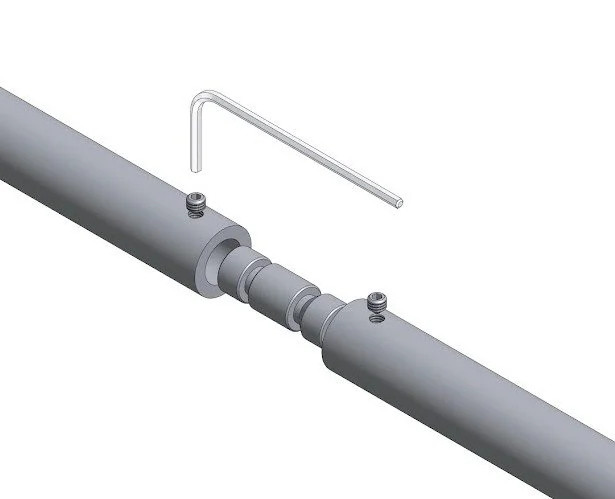
Ø25mm (1”) solid stainless steel rail. Custom length; rails at or above 2400mm (94-1/2”) are supplied in segments
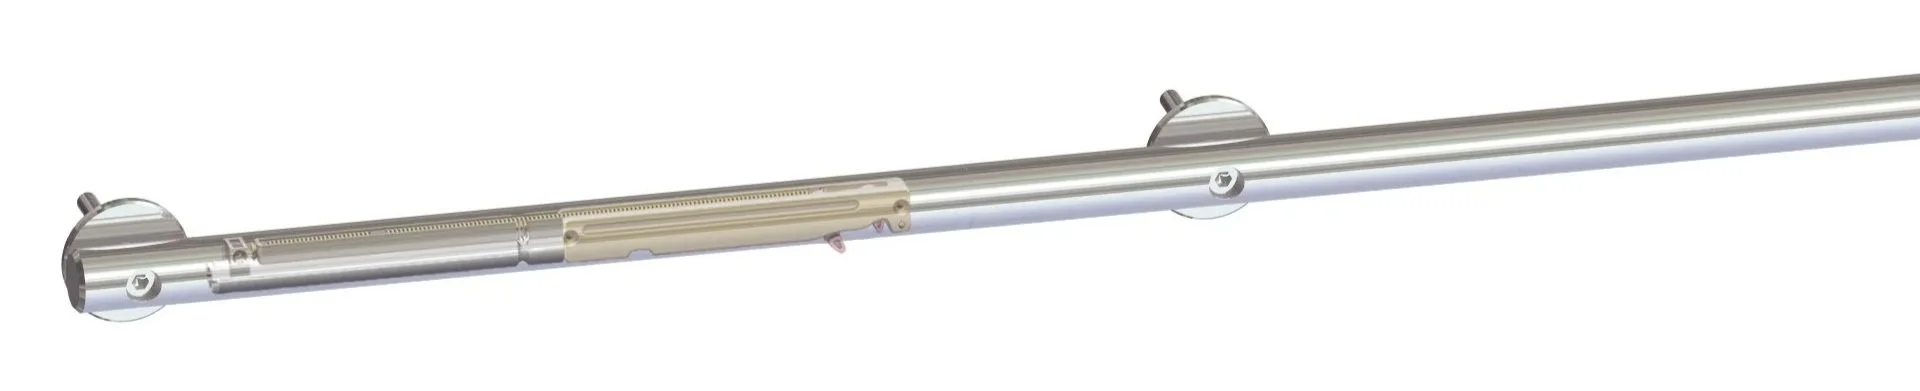
Ø25mm (1”) solid stainless steel rails are supplied pre-drilled for wall mounts approximately every 500mm (19-11/16"). Custom drawings are provided for approval prior to production.
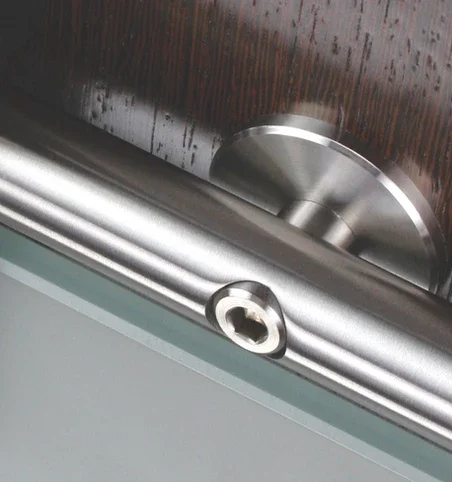
Each wall mount includes one rosette, one wood lag or machine bolt with appropriate expansion anchor, and one projection sleeve.
Decorative hex-head screws, supplied with metric Allen wrench. Specify Ø50mm (1-15/16”) or Ø60mm (2-3/8”) by purchase order.
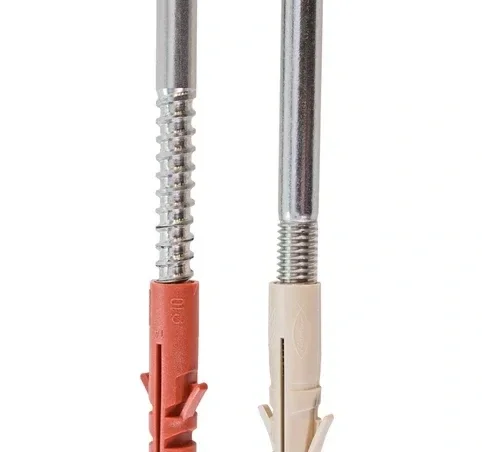
Safety Information
Follow manufacturers specifications for mounting distances; max. 500mm (19-11/16”) span between mount positions.
Solid blocking is required behind the rail to ensure each mount position is secure. Seek an engineer to specify proper building material.
Follow manufacturers installation guide.
Do not exclude required components.
Properly adjust anti-jump wheel via the eccentric hole.
Securely torque each bolt to ensure door and stops are secure.
Specify proper handles; either flush or pull grips to ensure fingers do not pinch in the gap between wall and door.
When specifying locks, follow all guidelines to ensure a means of egress has been considered.
Do not exceed weight limit of selected wheel assembly.
Always use tempered glass when installing frameless glass.
-
![MWE Unix TG.1007 model stainless steel door handle vertical bar, ladder pull]()
Starting at $333 ea.
-
![MWE Solaris TG.1527 model stainless steel door handle vertical bar, ladder pull]()
Starting at $508 ea.
1-3/16" x 1-3/16” sq.
-
![MWE Protec TG.1016 model stainless steel door handle vertical bar, ladder pull]()
Starting at $415 ea.
Ø1''
-
![MWE Planus TG.1038 model stainless steel door handle vertical bar, ladder pull]()
Starting at $395 ea.
1-3/16" x 5/16”
-
![MWE Contorno TG.1528 model stainless steel door handle vertical bar, ladder pull]()
Starting at $583 ea.
1-9/16” x 7/8”
-
![MWE Ecco TG.1015 model stainless steel door handle vertical bar, ladder pull]()
Starting at $283 ea.
Ø1-3/16" | 45° Angle
-
![MWE Metro TG.1100 model stainless steel door handle vertical bar, ladder pull]()
Starting at $218 ea.
-
![Krownlab Kor pull]()
Starting at $329 ea.
24”, 36” or 48" length
-
![Krownlab Inger pull]()
Starting at $159 ea.
16”, 24”, 48”, up to 120”
-
![MWE pull handle available through Better Stainless Hardware.com]()
Starting at $340 ea.
1-3/16" x 5/16”